
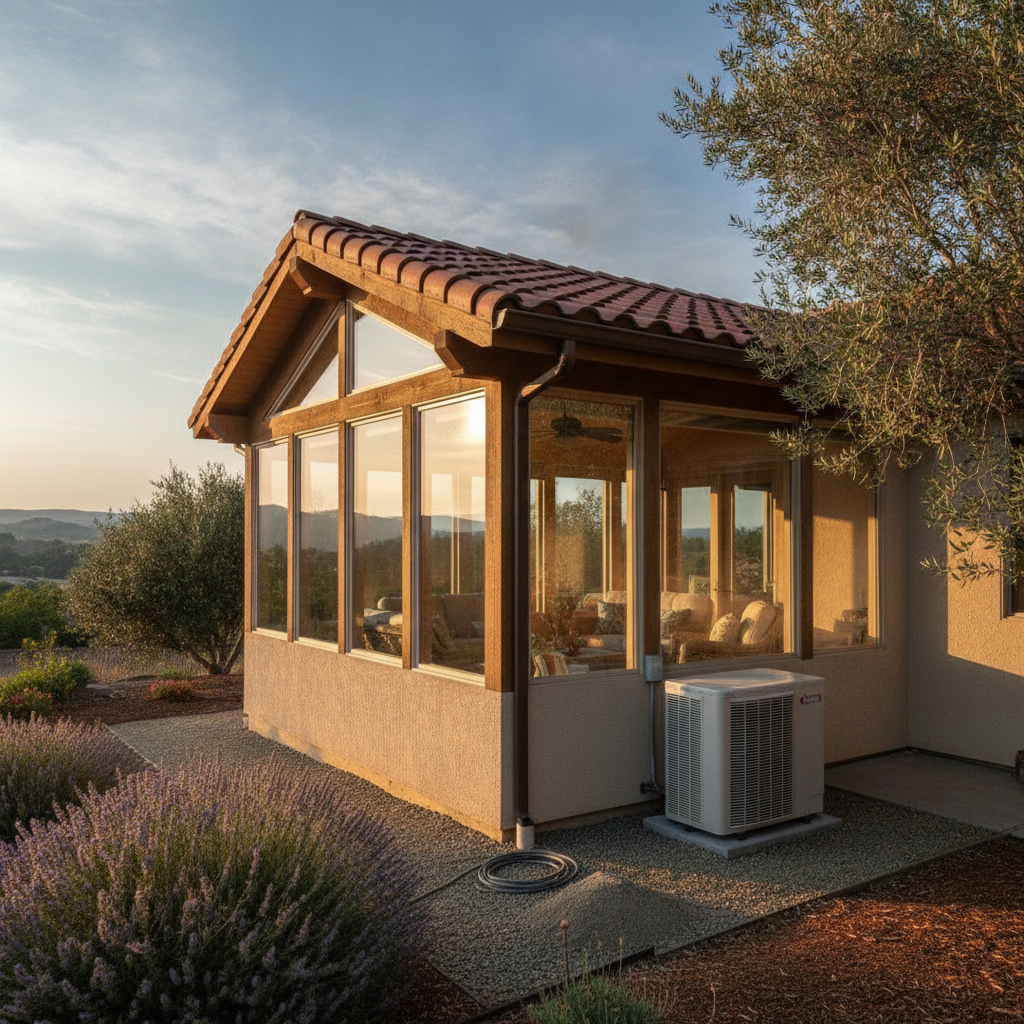
What Sonoma County Homeowners Should Know About HVAC and Home Additions — How to Heat and Cool a New Room Without Wrecking What Already Works
If you’re adding a room to your home in Santa Rosa, Petaluma, Windsor, or anywhere else in Sonoma County, heating and cooling that space is probably not the first thing on your mind — but it should be one of the first things you plan. The wrong decision here doesn’t just mean an uncomfortable room. It can mean a stressed-out HVAC system, higher PG&E bills, and a costly fix a few years down the road. The good news is that when you get the HVAC side of a home addition right from the beginning, the new space works well and so does the rest of your house.
Why You Can’t Just Extend Your Existing Ductwork and Call It Done
This is the most common mistake we see. A homeowner adds 300 square feet, their general contractor runs a new duct branch off the existing trunk line, and suddenly the back bedroom is freezing in winter and the new addition is a sauna in July. The problem isn’t the contractor cutting corners — it’s that the existing system was never sized to handle additional square footage. Extending ductwork into a new room pulls conditioned air away from the rest of the house and puts more demand on a furnace or AC unit that was already working at capacity.
In older Santa Rosa neighborhoods — places like Rincon Valley, Fountaingrove, and the established subdivisions in Rohnert Park — the HVAC equipment is often 15 to 20 years old and already running near the limits of its design capacity. Adding load to a system that’s already on borrowed time is a fast track to a breakdown at the worst possible moment.
Before any ductwork gets extended, a proper Manual J load calculation needs to be done — for the addition and for the whole house. This is a formal engineering calculation that accounts for square footage, insulation, window area, ceiling height, local climate, and a dozen other variables. If the contractor quoting your HVAC work doesn’t mention a load calculation, that’s a red flag worth taking seriously.
The Three Real Options for Conditioning a Home Addition
1. Extend the Existing Central System (When It Actually Makes Sense)
If your current furnace and AC are newer, properly sized for your home, and have demonstrable remaining capacity, extending the central system is a clean solution. A qualified HVAC contractor will verify that the equipment can handle the added load, resize or add ductwork correctly, and balance airflow throughout the house. This isn’t always possible, but when it is, it keeps everything on one thermostat and one system.
2. A Ductless Mini-Split (Usually the Smartest Choice for Additions)
For most home additions in Sonoma County, a ductless mini-split heat pump is the cleanest and most efficient solution. A wall-mounted indoor unit handles heating and cooling independently, without touching your existing system at all. There’s no ductwork to run through walls or attics, installation is typically a one-day job, and the energy efficiency of modern mini-splits is genuinely impressive — especially under California’s mild Mediterranean climate where extreme temperatures are relatively rare.
Mini-splits from Mitsubishi Electric, Daikin, Fujitsu, and LG are all well-suited to the Sonoma County climate. They heat efficiently down to low outdoor temperatures, cool the space without the energy penalty of running a whole-house system for one room, and they give whoever uses the addition independent control over their comfort. For a home office, in-law suite, sunroom, or bonus room, a mini-split is almost always the right call.
There’s also a financial angle worth knowing: high-efficiency heat pump systems often qualify for California and PG&E rebates, plus federal tax credits under the Inflation Reduction Act. Combined, the incentives can meaningfully offset the installed cost. Ask us about current offers when you call.
3. A Supplemental or Standalone System
For very large additions — a full guest suite, a detached accessory dwelling unit, or a significant square-footage expansion — it may make sense to install an entirely separate HVAC system dedicated to the new space. This keeps the two zones fully independent, simplifies zoning, and avoids any impact on the existing system’s performance. In Healdsburg and Windsor, where we see more new construction and larger lot additions, this approach comes up more often than you might expect.
The Gap Nobody Else Is Talking About: What Happens to Your Indoor Air Quality in the New Space
Most HVAC content about home additions stops at heating and cooling. Almost no one addresses what happens to indoor air quality in a newly constructed space — and in Sonoma County, this matters more than it would in most other parts of California.
New construction materials off-gas volatile organic compounds (VOCs) for months after completion. Drywall, adhesives, flooring, paint, and cabinetry all contribute. If the new room shares air with the rest of your house through connected ductwork or open floor plans, those contaminants circulate throughout. If it’s sealed off with its own mini-split, ventilation still needs to be addressed — fresh air exchange doesn’t happen automatically in a tightly constructed space.
Add wildfire smoke season into the equation — something every Sonoma County homeowner now plans around — and the air quality picture in a new addition becomes a real consideration. We often recommend pairing a mini-split installation with a whole-house or supplemental ventilation solution that includes quality filtration, especially for additions that will serve as primary living or sleeping spaces.
What to Ask Before You Approve the HVAC Plan for Your Addition
- Has a load calculation been done? Not an estimate — an actual Manual J calculation for both the addition and the existing house.
- Will extending my existing system reduce comfort in other parts of the house? If the contractor says no without checking, push back.
- What’s the SEER rating on the equipment being proposed? California’s climate zone standards have changed, and efficiency matters for your long-term energy costs.
- Is there ventilation built into the plan? Heating and cooling is not the same as ventilation. They’re separate problems.
- Are there rebates or tax credits available for what you’re recommending? A knowledgeable contractor will know this without you having to ask.
Timeline and Cost Expectations
We won’t quote specific prices here because the variables are too wide — a mini-split for a 200-square-foot sunroom is a very different project from rerouting ductwork through a two-story addition. What we can tell you is that getting the HVAC right during construction is always cheaper than fixing it after the walls are closed. A single-zone mini-split installation is typically a one-day job. A duct extension or modification project depends on access and complexity. We’ll give you a clear estimate before any work starts.
If you’re still in the planning stages of your addition, the best time to bring us in is before permits are pulled — not after framing is done. A 20-minute conversation at the right point in the process can save you from a costly change order later.
Frequently Asked Questions
Can I use a window AC unit or space heater for my home addition?
You can, but it’s rarely the right long-term answer. Window units are inefficient, noisy, and block natural light. Space heaters are a fire risk if overused and drive up electricity costs. For a space you actually plan to use regularly, a proper HVAC solution pays for itself in comfort and operating cost within a few years.
Will adding a mini-split affect my home’s resale value?
Generally, yes — positively. A permitted, professionally installed mini-split in a home addition is a selling point, not a liability. Buyers in Sonoma County know what these systems are and appreciate the independent zoning and energy efficiency.
Do I need a permit for HVAC work in a home addition in Santa Rosa?
Yes. Any new HVAC installation or significant modification in Santa Rosa and Sonoma County requires a permit. This is true whether you’re installing a mini-split or extending ductwork. Unpermitted HVAC work can create problems at resale and may void equipment warranties. We handle permits as part of the installation process.
My addition is a sunroom with a lot of glass. Does that change the HVAC approach?
Significantly. Glass-heavy spaces have much higher solar heat gain and greater temperature swings than standard rooms. A mini-split sized for a typical room of the same square footage will often be undersized for a sunroom. The load calculation has to account for glazing area, orientation, and shading — all factors that vary a lot between a north-facing sunroom in Sebastopol and a south-facing one in Healdsburg.
We’re building an ADU on our property. Is that handled the same way as a room addition?
Not quite. A detached ADU is treated as a separate structure and almost always gets its own dedicated HVAC system — typically a mini-split. It can’t share a system with the main house under most circumstances, and it needs its own ventilation plan. We’ve installed systems in a lot of ADU projects across Sonoma County and are familiar with the local permitting requirements.
Talk to Someone Who Knows Sonoma County Homes
We’ve been working on heating and cooling systems in Santa Rosa and across Sonoma County since 1992. We know the housing stock, the climate, the permit process, and what works in the long run. If you’re planning a home addition and want honest advice on the HVAC side — not a sales pitch — we’re happy to take a look and give you a straight answer.
Request a free estimate or call us at (707) 527-1504. We serve Santa Rosa, Petaluma, Windsor, Healdsburg, Rohnert Park, Sebastopol, and communities throughout Sonoma County.