
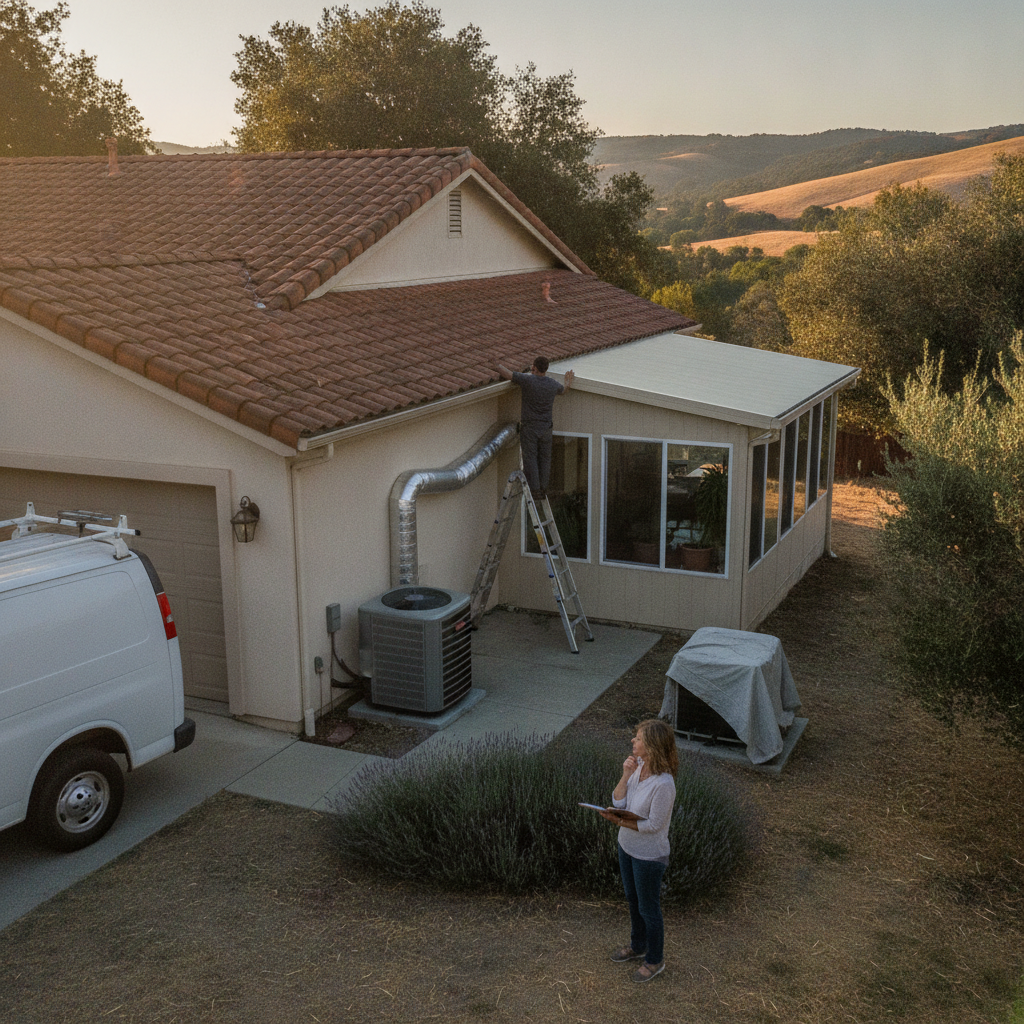
What Santa Rosa and Sonoma County Homeowners Should Know About HVAC and Home Additions — Heating and Cooling a New Room Without Wrecking Your Existing System
If you’re adding a room to your Santa Rosa home — whether it’s a bedroom addition, a sunroom off the back, or a garage conversion — one of the questions that tends to come up late in the process is: what do we do about heating and cooling this new space? The short answer is that your existing HVAC system probably can’t just handle it automatically, and finding out after the walls are already drywalled is an expensive way to learn that lesson. This article explains how HVAC and home additions actually work together, what your real options are, and how to avoid the most common mistakes homeowners in Sonoma County make when they skip this step in the planning process.
Why You Can’t Always Just Extend the Existing Ductwork
This is the assumption most homeowners make: we already have a forced-air system, so we’ll just run a new duct to the addition. Sometimes that works. Often it doesn’t — and it can actually make things worse throughout the rest of your home.
Here’s the issue: your furnace or central AC was sized for a specific square footage. When you add a room, you’re asking that same equipment to condition more space than it was designed for. If the system was already running near its capacity — which is common in older Santa Rosa neighborhoods like Rincon Valley or Fountaingrove where homes have been lived in and modified over decades — extending the ductwork can create airflow imbalances. Rooms that used to stay comfortable may run too warm or too cold. The new room itself may get inadequate airflow no matter how much you try to adjust registers. And the system runs longer cycles trying to compensate, which adds wear and raises your PG&E bill.
The only way to know for certain whether your system has capacity to spare is a Manual J load calculation — a formal heat gain and heat loss analysis for your home as it will exist after the addition is complete. This is not something you estimate by eye or by square footage alone. It accounts for insulation levels, window area, ceiling height, orientation, and local climate data. For Santa Rosa, that means accounting for our Mediterranean climate: hot, dry summers where interior temperatures in a south-facing addition can spike fast, and cool, damp winters where an under-served room loses heat quickly after dark.
The Case for a Dedicated System in the Addition — Especially for Detached or Semi-Detached Spaces
For garage conversions, detached studios, or additions with significant separation from the main living area, a dedicated system often makes more sense than fighting with the existing ductwork. This is where heat pumps and ductless mini-split systems have become the go-to solution for Sonoma County homeowners.
A ductless mini-split installs with minimal disruption — one small hole through the wall for refrigerant lines and a conduit, an indoor air handler mounted high on the wall, and an outdoor compressor unit. There’s no ductwork to run, no structural modifications to the existing system, and no risk of throwing your current HVAC out of balance. Because heat pumps both heat and cool from the same unit, you get year-round comfort from a single installation.
This matters especially in our climate. Garage conversions in Rohnert Park or Petaluma that face south or west can get brutally hot from June through September. A mini-split handles that easily. In January, when temperatures drop into the low 40s overnight, the same unit runs in heating mode without a second thought. High-efficiency models from brands like Mitsubishi Electric, Daikin, and Fujitsu operate effectively down into very low outdoor temperatures — well below anything we see in Sonoma County — so you’re not giving up performance for efficiency.
When Extending the Existing System Does Make Sense
Not every addition requires a separate system. If your current HVAC equipment is relatively new, properly sized, and the addition is modest — say, a single bedroom or a small office that shares a wall with the main house — extending existing ductwork may be the right call. The key is doing it correctly.
That means:
- Running the load calculation first, not afterward
- Sizing the new duct branch to deliver the right CFM (cubic feet per minute) of airflow for the new space
- Balancing the rest of the duct system so existing rooms don’t lose comfort
- Verifying that the furnace and AC are large enough to handle the added load — and if not, discussing whether an upgrade or supplement makes more financial sense
A contractor who skips the load calculation and just runs a duct because “it looks like it’ll work” is setting you up for problems. This is one of the most common shortcuts we see on HVAC work done during home additions across Sonoma County, and it’s one that costs homeowners real money to fix later.
Sunrooms and Screen Enclosures: A Special Case
Sunrooms are one of the trickiest additions to condition, and this is a topic that almost no local HVAC contractor’s website addresses directly. A sunroom — especially one with large south- or west-facing glass panels — can experience solar heat gain that is dramatically higher than a standard room. In Santa Rosa’s summer sun, a poorly conditioned sunroom can reach temperatures well above what a residential AC system is designed to handle, even with an extended duct.
For sunrooms, the right approach depends heavily on how the space is built. An insulated, four-season sunroom with low-E glass and solid walls behaves much like any other room addition and can be conditioned accordingly. A three-season room with single-pane glass, screen panels, or minimal insulation is a different beast entirely — and trying to cool it with your main system is generally a losing battle.
A wall-mounted mini-split dedicated to the sunroom is usually the most practical answer. It lets you control that space independently (you don’t need to cool it when no one’s using it), responds quickly when you do want to use it, and doesn’t drag down the performance of the rest of your home’s HVAC.
Timing: Talk to an HVAC Contractor Before the Contractor Frames the Walls
This is the advice that saves the most money and headaches. If you’re planning a home addition in Sebastopol, Santa Rosa, or anywhere in Sonoma County, getting an HVAC contractor involved during the design phase — not after the framing is done — means:
- Duct runs can be planned into the framing layout if needed
- Electrical can be roughed in for a mini-split if that’s the right approach
- Equipment sizing decisions can be made before walls are closed up
- You avoid the expensive scenario of opening drywall later to fix something that should have been planned from the start
We’ve worked alongside general contractors on additions throughout the area for over 30 years, and the projects that go smoothest are always the ones where HVAC is in the conversation early. Whether you’re dealing with an existing system that needs evaluation or starting fresh with a new addition, the earlier you loop us in, the better the outcome.
Frequently Asked Questions
How much does it cost to add HVAC to a home addition in Santa Rosa?
It depends on the approach. A ductless mini-split for a single addition room typically runs in the range of several thousand dollars installed, depending on size and brand. Extending existing ductwork can be less if the system has capacity, but may cost more if equipment upgrades are needed. The best way to get an accurate number is a free in-home estimate based on your specific layout and system.
Can I get rebates or tax credits for adding a heat pump to a home addition?
Yes. California and PG&E both offer rebates on qualifying high-efficiency heat pump systems, and federal tax credits under the Inflation Reduction Act apply to eligible installations. The amounts change periodically, so it’s worth asking about current offers when you get your estimate. We keep up with what’s available and can walk you through what applies to your situation. Check our current HVAC offers page for details.
Will my existing system work harder if I add a room?
Potentially, yes — especially if the addition increases your home’s conditioned square footage by more than 10–15%. A load calculation will tell you how much additional demand you’re adding and whether your current equipment can handle it without shortening its lifespan or losing efficiency.
What if I just want to heat and cool the addition and not the rest of the house at the same time?
That’s a strong argument for a dedicated mini-split. You get independent control over the addition, which is useful for garage conversions used as a home office, a guest room used only part of the year, or a sunroom you want to cool quickly before guests arrive without running the whole house system.
Do I need a permit for HVAC work in a home addition in Sonoma County?
In most cases, yes. HVAC work associated with a permitted home addition will typically require mechanical permits. This is handled as part of the overall addition permitting process. A licensed contractor will pull the appropriate permits and coordinate inspections — don’t skip this step, as unpermitted HVAC work can complicate future home sales.
Ready to Plan Your Addition’s HVAC the Right Way?
Stout’s Heating & AC, Inc has been helping Santa Rosa and Sonoma County homeowners make smart HVAC decisions since 1992. We’re not a franchise and we don’t have a call center — when you reach out, you’re talking to people who actually work in your community and know the specifics of conditioning homes in this climate. If you have an addition underway or in planning, we’re happy to take a look, run through your options, and give you a straight answer about what makes sense. Request a free estimate or call us at (707) 527-1504 to schedule a time that works for you.