
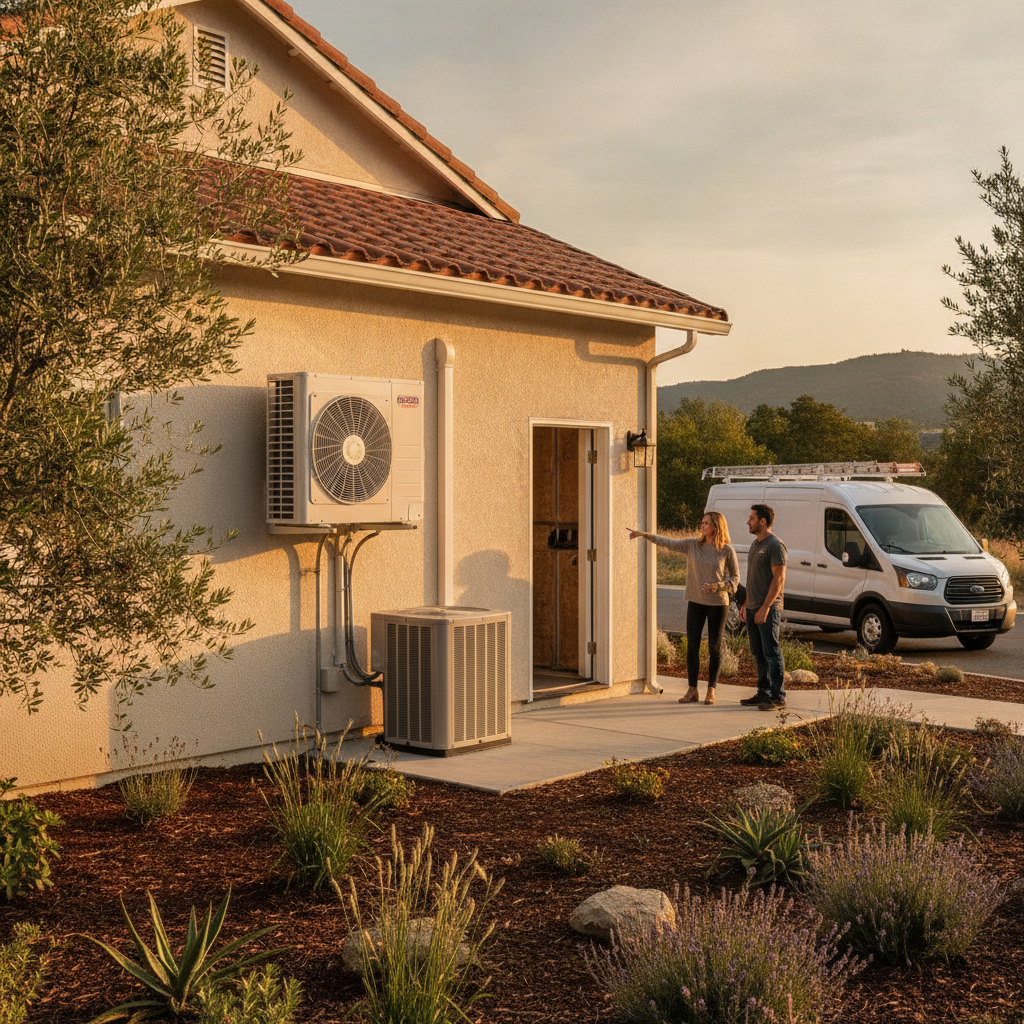
What Sonoma County Homeowners Should Know About HVAC for Garage Conversions vs. New Detached Structures — Why the Heating and Cooling Approach Is Completely Different
If you’re turning a garage into a home office, studio, or living space in Santa Rosa or anywhere in Sonoma County, the HVAC question isn’t as simple as picking a mini-split and calling it done. A converted garage and a newly built detached structure might end up looking similar once the drywall goes up — but from a heating and cooling standpoint, they start from completely different places. One is retrofitting comfort into a shell that was never meant to hold it. The other gets to do things right from the beginning. That difference shapes everything: what system you choose, what the installation involves, what it costs, and how comfortable you’ll actually be year-round.
Why a Garage Conversion Is a Different Animal
A typical attached or detached garage in Sonoma County was built to park cars and store stuff — not to hold a consistent temperature. That means the walls are usually uninsulated or minimally insulated, the ceiling may have no insulation at all, the concrete slab pulls heat out of the room in winter, and there are large gaps around the garage door opening even after the door is replaced or framed over. You’re essentially trying to heat and cool a structure with a poor thermal envelope — and no amount of HVAC horsepower fully compensates for that.
Before any HVAC conversation makes sense for a garage conversion, you need to know what’s already there. That means:
- Wall insulation — R-value, type, and whether there are vapor barriers
- Ceiling insulation — especially if there’s living space or attic above
- Floor treatment — a bare concrete slab loses significant heat in winter; a floating floor with insulation underneath changes the equation considerably
- Air sealing — gaps around the former garage door framing, any penetrations, and the connection to the main house if it’s attached
- Electrical capacity — most garages have limited panels; adding a heat pump or mini-split often requires a panel upgrade or subpanel
In areas like Sebastopol and west Santa Rosa where older homes with detached garages are common, we often find garages that haven’t had any work done since the house was originally built. Expecting a small HVAC unit to carry a poorly insulated 400-square-foot space through both a Sonoma County heat wave and a January cold snap is asking too much of the equipment — and you’ll see that in your PG&E bill.
What HVAC Systems Actually Work for Converted Garages
For most garage conversions in Sonoma County, a single-zone ductless mini-split is the right starting point. It’s self-contained, requires no ductwork, handles both heating and cooling from a single unit, and can be sized appropriately for the space. Modern heat pump mini-splits from brands like Mitsubishi Electric, Daikin, and Fujitsu are efficient even in the temperature range Santa Rosa sees — mild summers, cool-to-cold winters, and the occasional stretch of 100-degree heat that rolls through the interior valleys.
That said, the mini-split still has to match the actual load of the space after improvements. If you’re converting a two-car garage with minimal insulation and a bare slab, a contractor who just eyeballs the square footage and pulls a unit off the shelf is setting you up for disappointment. Proper sizing — which takes into account ceiling height, insulation levels, window area, and how the space will be used — makes the difference between a system that quietly does its job and one that short-cycles, struggles on cold nights, or runs constantly in summer.
If the garage conversion is being rolled into a larger ADU project and the structure is getting fully permitted and insulated to current Title 24 standards, you may also have the option of connecting to the main home’s existing system through an extension of the ductwork — though this only makes sense if the existing equipment has the capacity and the duct run is practical. Most of the time, a standalone mini-split is cleaner and more flexible.
New Detached Structures: You Get to Start Right
A newly built detached structure — whether it’s a workshop, a pool house, a studio, or a standalone office — gives you something a garage conversion rarely does: a clean slate. The insulation, framing, windows, and air sealing can all be specified from the start to work with the HVAC system, not against it. That changes the conversation significantly.
For smaller new structures under about 600 square feet, a single-zone mini-split is still usually the most practical choice — low installation cost, high efficiency, and no separate mechanical room needed. For larger structures, or ones where the owner wants zoning or higher heating capacity, a multi-zone mini-split or a small ducted system may be worth considering.
One thing that comes up frequently in Windsor, Healdsburg, and the newer subdivisions along the Highway 101 corridor is the question of whether a new detached structure can share electrical service and panel capacity with the main house. If you’re planning to add a heat pump mini-split, an EV charger, and a subpanel to a new outbuilding, that conversation needs to happen early — ideally before the foundation is poured, not after the drywall is up.
New construction also opens the door to California rebates and federal tax credits for high-efficiency heat pump systems that may not be available for a straight equipment swap in a garage conversion. Current offers and financing options are worth reviewing before you finalize your equipment budget.
The Question Competitors Aren’t Answering: What About the Thermal Boundary?
One thing that’s genuinely underexplored in most local HVAC content — and something that comes up constantly in real conversations with Sonoma County homeowners — is the concept of the thermal boundary, and how it changes depending on whether you’re converting or building new.
In simple terms, the thermal boundary is the line between conditioned and unconditioned space. In a well-built new structure, that boundary is clean: insulation in the walls and ceiling, air-sealed penetrations, no thermal bridges. In a converted garage, that boundary is often messy — especially if the garage was attached to the house, because now you have a slab that connects to the outside, framing that was never insulated, and possibly a shared wall with the main house that’s insulated on one side and not the other.
Getting that boundary sorted out before you size or install HVAC is the difference between a space that holds temperature and one that fights you every season. A good HVAC contractor in Santa Rosa should be asking you about this — not just quoting you a unit. If nobody mentions insulation, air sealing, or load calculation in the first conversation, that’s a signal to keep looking.
A Note on Wildfire Smoke and Detached Spaces
If you’re spending real time in a converted garage or new workshop in Sonoma County, air quality is worth thinking about. Detached structures that were originally built without HVAC often have more air infiltration than the main house — meaning wildfire smoke, seasonal dust, and pollen get in more easily. A mini-split with a good filter helps, but if you’re using the space as a home office or studio during fire season, it may be worth asking about supplemental filtration options as part of the project. Residential ventilation solutions can make a real difference in spaces like these, especially in areas like Rohnert Park and Petaluma where summer air quality events have become more frequent in recent years.
Frequently Asked Questions
Can I use a wall heater instead of a mini-split in a converted garage?
A wall heater is cheaper upfront, but it only heats — it doesn’t cool, and Sonoma County summers can push garage temperatures well past 90 degrees. If you’re using the space as a livable room year-round, a mini-split almost always makes more sense from a comfort and efficiency standpoint.
Do I need a permit to add HVAC to a garage conversion or new structure?
In most cases, yes — especially if the conversion is being permitted as habitable space or an ADU. Requirements vary by jurisdiction across Santa Rosa, Petaluma, and unincorporated Sonoma County. Your HVAC contractor should be familiar with local permit requirements and pull the appropriate permits as part of the job.
How much does a mini-split cost for a converted garage or workshop?
Installed cost for a single-zone mini-split in a detached or converted structure typically ranges from around $3,000 to $6,000 or more depending on equipment, electrical work required, and site conditions. We don’t quote specific prices here — the best way to get an accurate number is to request a free estimate based on your actual space.
Can a new detached structure connect to my existing home’s HVAC system?
Technically possible in some cases, but rarely practical. The duct run is usually too long to be efficient, and extending a system that was sized for the main house often means underperformance for both spaces. A standalone system for the detached structure is almost always the better approach.
Are there rebates available for heat pump mini-splits in new structures or conversions?
Yes — California’s TECH Clean California program and federal tax credits under the Inflation Reduction Act both apply to qualifying heat pump systems. Availability and amounts depend on equipment efficiency, installation type, and income eligibility. We can walk you through what’s currently available when you get an estimate.
Ready to Figure Out the Right Approach for Your Space?
Whether you’re converting a garage in Santa Rosa’s Bennett Valley, building a new workshop in Windsor, or finishing out a studio in Sebastopol, the HVAC decision deserves more than a quick online quote. Stout’s Heating & AC, Inc has been working with Sonoma County homeowners since 1992 — and we’ve seen enough garage conversions and new outbuildings to know that the details matter. We’ll look at your actual space, ask the right questions, and recommend a system that works with your structure instead of fighting it.
Request a free estimate or call us at (707) 527-1504 to talk through your project. We’re local, we’re straightforward, and we’ll give you a real answer — not a sales pitch.