
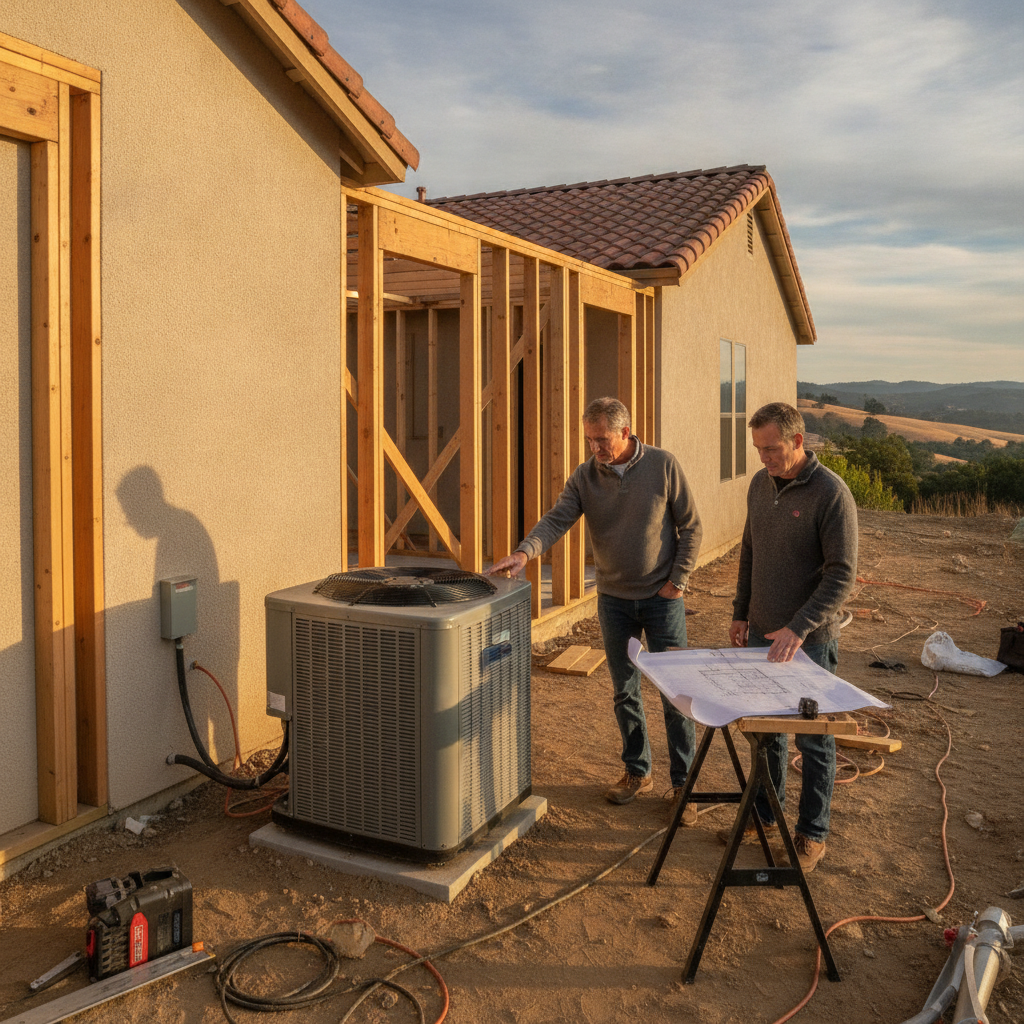
What Santa Rosa Homeowners Should Know About HVAC and Home Addition Projects — Before the Framing Goes Up
If you’re adding square footage to your Santa Rosa home — whether it’s a master suite, a sunroom, a home office, or a full second-story addition — your existing heating and air conditioning system is probably not ready for it. And the worst time to discover that is after the walls are closed and the city inspector is scheduled. Getting an HVAC contractor involved early, before construction begins, can save you from costly retrofits, permit headaches, and a new room that’s uncomfortable no matter what you do with the thermostat.
This is one of those topics that general contractors often gloss over and that most HVAC websites barely touch. So let’s go through it honestly — what actually happens to your system when you add square footage, what your real options are, and what questions to ask before you commit to a construction plan.
Why Your Existing HVAC System Probably Can’t Just “Handle” the Addition
Most homes in Santa Rosa were built with an HVAC system sized specifically for the original square footage. That’s true whether you’re in a 1960s ranch in the West End, a 1990s tract home in Rincon Valley, or a remodeled bungalow in Sebastopol. The equipment was spec’d for a certain load — and it’s already working to maintain that load.
When you add 300, 500, or 800 square feet, you’re asking the system to do more work than it was designed for. In practice, this usually plays out one of three ways:
- The system runs constantly but can’t keep up — especially during summer heat waves or cold winter nights
- The existing rooms stay comfortable but the addition is always too hot or too cold
- The system short-cycles or fails prematurely because it’s being overworked
None of these are acceptable outcomes when you’ve just invested tens of thousands of dollars in new construction. The fix isn’t always replacing your entire system — but it does require an honest assessment before you break ground.
The Three Main Paths for Conditioning a Home Addition
1. Extending the Existing Duct System
This is the most common assumption homeowners make — just run more duct from the existing system into the new space. Sometimes it works. Often it doesn’t.
Extending ductwork is only viable if your current system has enough reserve capacity to handle the additional load, and if your duct layout allows for a clean extension without major pressure imbalances. A contractor who just runs a new duct branch without doing any calculations is setting you up for problems. You need a proper load calculation that accounts for the addition’s square footage, insulation, window area, ceiling height, and sun exposure before anyone touches the existing ductwork.
The other issue is that older duct systems in Sonoma County homes — especially those built before the 1990s — are often undersized, leaky, or poorly insulated already. Adding more load to a marginal system usually just makes everything worse.
2. A Dedicated Ductless Mini-Split for the Addition
This is frequently the cleanest solution, especially for additions that are somewhat separated from the main living space — a detached garage conversion, a sunroom, a ground-floor addition with its own entrance, or a new primary suite on the second floor.
A ductless mini-split installs without any new ductwork. The indoor air handler mounts on the wall or ceiling of the addition, a small refrigerant line runs through the exterior wall to an outdoor unit, and the addition gets its own independent temperature control. Systems from manufacturers like Mitsubishi Electric, Daikin, Fujitsu, and LG are highly efficient and well-suited to Santa Rosa’s climate — they heat and cool from a single unit, and they operate quietly.
The added benefit: the rest of your house isn’t affected. The existing system keeps doing what it was doing, and the addition gets right-sized equipment from day one. Modern heat pump mini-splits also qualify for California rebates and federal tax credits, which can meaningfully offset the installation cost.
3. Replacing or Upgrading the Whole System
If your existing system is already aging — say, 12 or more years old — and the addition is significant in size, it may make more sense to replace the whole system at the same time as your construction project. This way you get equipment properly sized for the new total square footage, you avoid putting new ductwork on an old system that might fail in a few years anyway, and you can take advantage of current efficiency incentives and rebates.
This is especially worth considering if you’re in Windsor, Petaluma, or anywhere in Sonoma County where PG&E energy costs have become a real budget factor. Upgrading to a high-efficiency heat pump system during a planned renovation is one of the most cost-effective windows you’ll have to do it.
What the Permit Process Actually Requires
Here’s a gap that most local HVAC websites don’t address clearly: in California, any HVAC work connected to a permitted construction project requires its own mechanical permit. If your general contractor is pulling a building permit for the addition, the HVAC work needs to be coordinated — either your GC subcontracts it properly, or you hire your HVAC contractor directly and they pull their own permit.
What you don’t want is for the HVAC portion to be treated as an afterthought that gets done without permits or without inspection. That creates real problems at resale and can affect your homeowner’s insurance if something goes wrong. When you call us before construction starts, we can tell you exactly what the mechanical scope looks like, what permits are needed, and how to coordinate the timeline so HVAC rough-in happens at the right point in the construction sequence — not after the drywall is already up.
Timing Matters More Than Most Homeowners Realize
HVAC for a home addition isn’t something you schedule after the addition is framed. By the time framing is done, decisions have already been made that affect your options — where the walls are, where the ceiling joists run, where penetrations can be made. If a duct extension is the plan, rough-in needs to happen while the framing is open. If a mini-split is the plan, the refrigerant line set needs to be stubbed through before the exterior is closed.
The ideal sequence: call your HVAC contractor when you’re still in the planning and design phase. We can look at the proposed plans, assess your existing system, recommend the right approach, and give you a scope and cost estimate that your GC can build into the project budget. Trying to retrofit HVAC into a finished room costs significantly more than doing it during construction — and the results are usually worse. Request a free estimate while you’re still in the planning stage, and we can walk through the options with you before anything gets built.
A Note on Sun Exposure and Santa Rosa’s Climate
One thing that’s easy to underestimate when planning an addition is how much sun exposure affects the heating and cooling load. A south- or west-facing sunroom or addition in Santa Rosa gets a lot of direct summer sun — afternoon temps in the upper 90s are common during heat waves, and a room with large windows and poor shading can easily overwhelm equipment that’s adequate for the rest of the house.
Conversely, a north-facing addition or a space above an uninsulated garage may struggle to stay warm during cool, foggy winters — particularly in coastal-influenced areas like Sebastopol or the west side of Santa Rosa. The right HVAC approach depends on the specific orientation and construction details of the addition, not just the square footage. This is another reason a load calculation matters.
Frequently Asked Questions
Can I just add a window AC unit to the new room instead of connecting it to the main system?
Window units work in a pinch, but they’re not permitted as a permanent mechanical solution for a permitted addition in California. They also do nothing for heating, are noisy, and are far less efficient than a mini-split. If you’re investing in an addition, invest in the right conditioning equipment from the start.
How do I know if my existing furnace or air handler has enough capacity for the addition?
You need a load calculation — a formal analysis that takes into account the total square footage after the addition, insulation levels, window area, climate zone, and equipment specs. A good HVAC contractor will do this before recommending whether to extend your system or go a different direction. Don’t rely on guesswork or a rule-of-thumb estimate.
Does a ductless mini-split for an addition require its own outdoor unit?
Usually yes, though multi-zone systems allow one outdoor unit to serve multiple indoor air handlers. If you’re adding more than one room or zone, a multi-zone mini-split system may be more cost-effective than two separate single-zone units. We can help you figure out which configuration makes sense for your project.
Are there rebates available for HVAC installed in a home addition?
Yes. If you install a qualifying heat pump or ductless heat pump system, you may be eligible for California Energy Commission incentives, PG&E rebates, and federal tax credits under the Inflation Reduction Act. The specifics depend on equipment efficiency ratings and your household income. See our current offers and financing options for more detail, and ask us about what you may qualify for when you call.
What brands do you install for home addition projects?
We work with Mitsubishi Electric, Daikin, Fujitsu, LG, and other manufacturers for ductless mini-split systems, and we install and service Trane, Carrier, Amana, American Standard, Lennox, and York for central systems. We’ll recommend what makes the most sense for your project — not whatever happens to be easiest for us to source.
Talk to Stout’s Before Your Addition Gets Built
We’ve been doing HVAC work in Santa Rosa and across Sonoma County since 1992. We’ve seen what happens when HVAC gets treated as an afterthought in a construction project — and we’ve helped a lot of homeowners avoid that outcome by getting involved early. If you’re planning an addition and want an honest assessment of your options, give us a call at (707) 527-1504 or reach out through our contact page. We’re happy to look at your plans, walk through the job with you, and give you a straight answer about what’s actually going to work.